COMPITENT ENGINEERS
Loading
Our company has 20 years' experience!

- Call Us Anytime
- (+91) 9828743115
- Location
- Rewari Road, Dharuhera (HR.)
- Email Us Now
- compitent.engineers33@gmail.com
PEBs Structure
PEB Structure Manufacturers In Delhi NCR
Pre-engineered buildings are designed to meet your exact requirements.
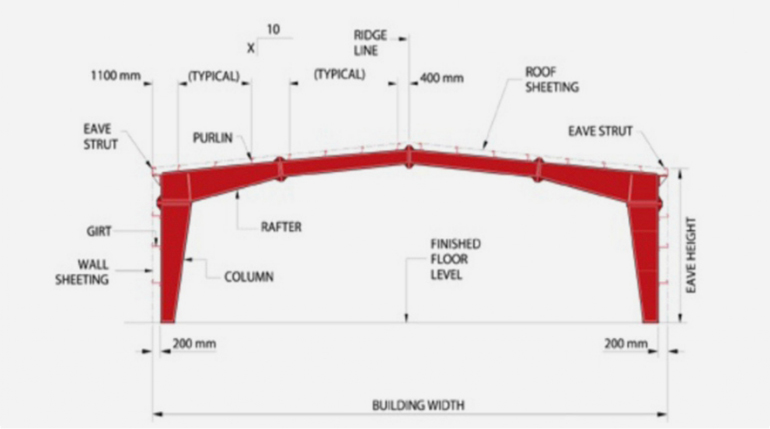
The basic defining parameters are:-
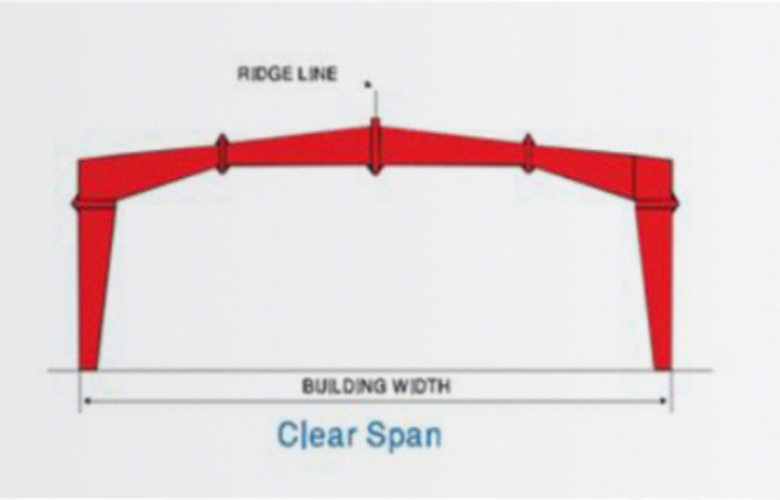
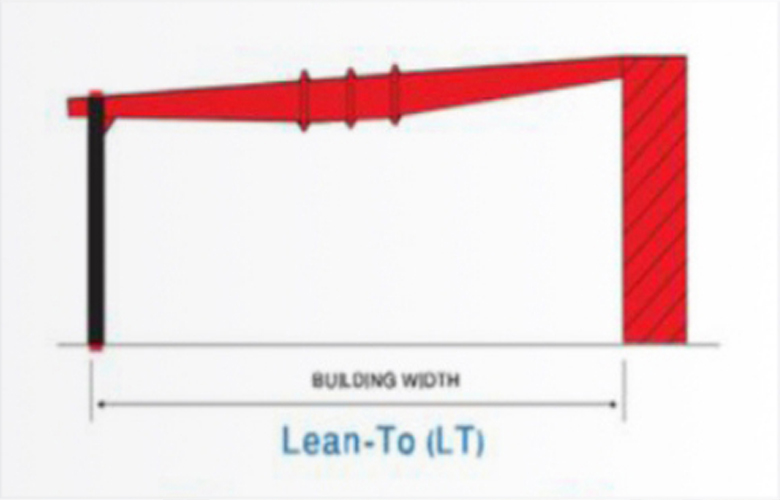
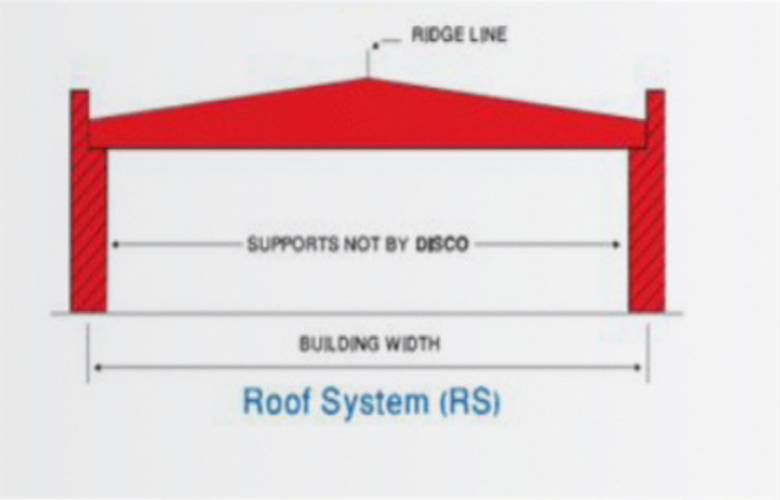
Building WIDTH :
No matter what primary framing system is used, this is defined as distance from the outside of Main Framed Column of one side wall to the outside of Main Framed Column of the opposite side wall
Building LENGTH:
It is the distance between the outside line of one side Gable End Column (End Wall Column) to the outside line of Gable End Column (End Wall Column) of the opposite side. Any length is possible.
Building HEIGHT:
It is the eave height which usually is the distance from the bottom of the main framed column base plate to the top cap plate of the main framed column. When the columns are elevated from finished floor level, the building height is the distance from finished floor level to the top of cap plate of the main framed column
Bay Spacing :
This is the distance between the centerline of two adjacent interior main framed columns
Roof Slope:
This is angle of roof with respect to the horizontal The most common roof slope is 1:10. Any practical roof slope is possible
Clear Height:
This is the distance between the Finished Floor Level to the bottom of knee joint
COMPITENT ENGINEERS
PEBs Structure


Testimonial For Us
What Customer Says
About Us

Mr. Shidarth
Delhi
Compitent Engineers is one of the best PEB structure manufacturers in Delhi NCR. Their quality, timely execution, and professional approach exceeded our expectations.

Kapil Sharma
Ludhyana ( Punjab )
As reliable industrial PEB building suppliers in India, Competent Engineers delivered a cost-effective solution with superior quality and excellent customer support.
Sumit Shroha
Gurugram (Haryana)
Compitent Engineers provided a durable steel structure shed for our facility. Their experienced team and quality construction make them a trusted choice in India.
Naveen Mor
Pune
As reliable industrial PEB building suppliers in India, Compitent Engineers delivered a cost-effective solution with superior quality and excellent customer support.